You’ve saved 30+ kitchen design ideas! Half are soft, replaced by pale timber and curves, and the other half are hard, black steel and exposed brick. Well, someone asks which one you like, and you don’t know. That’s normal. It’s more than looks that fit the screen when selecting a kitchen style. It is related to your floor plan, how you cook, and your expectations of maintenance.
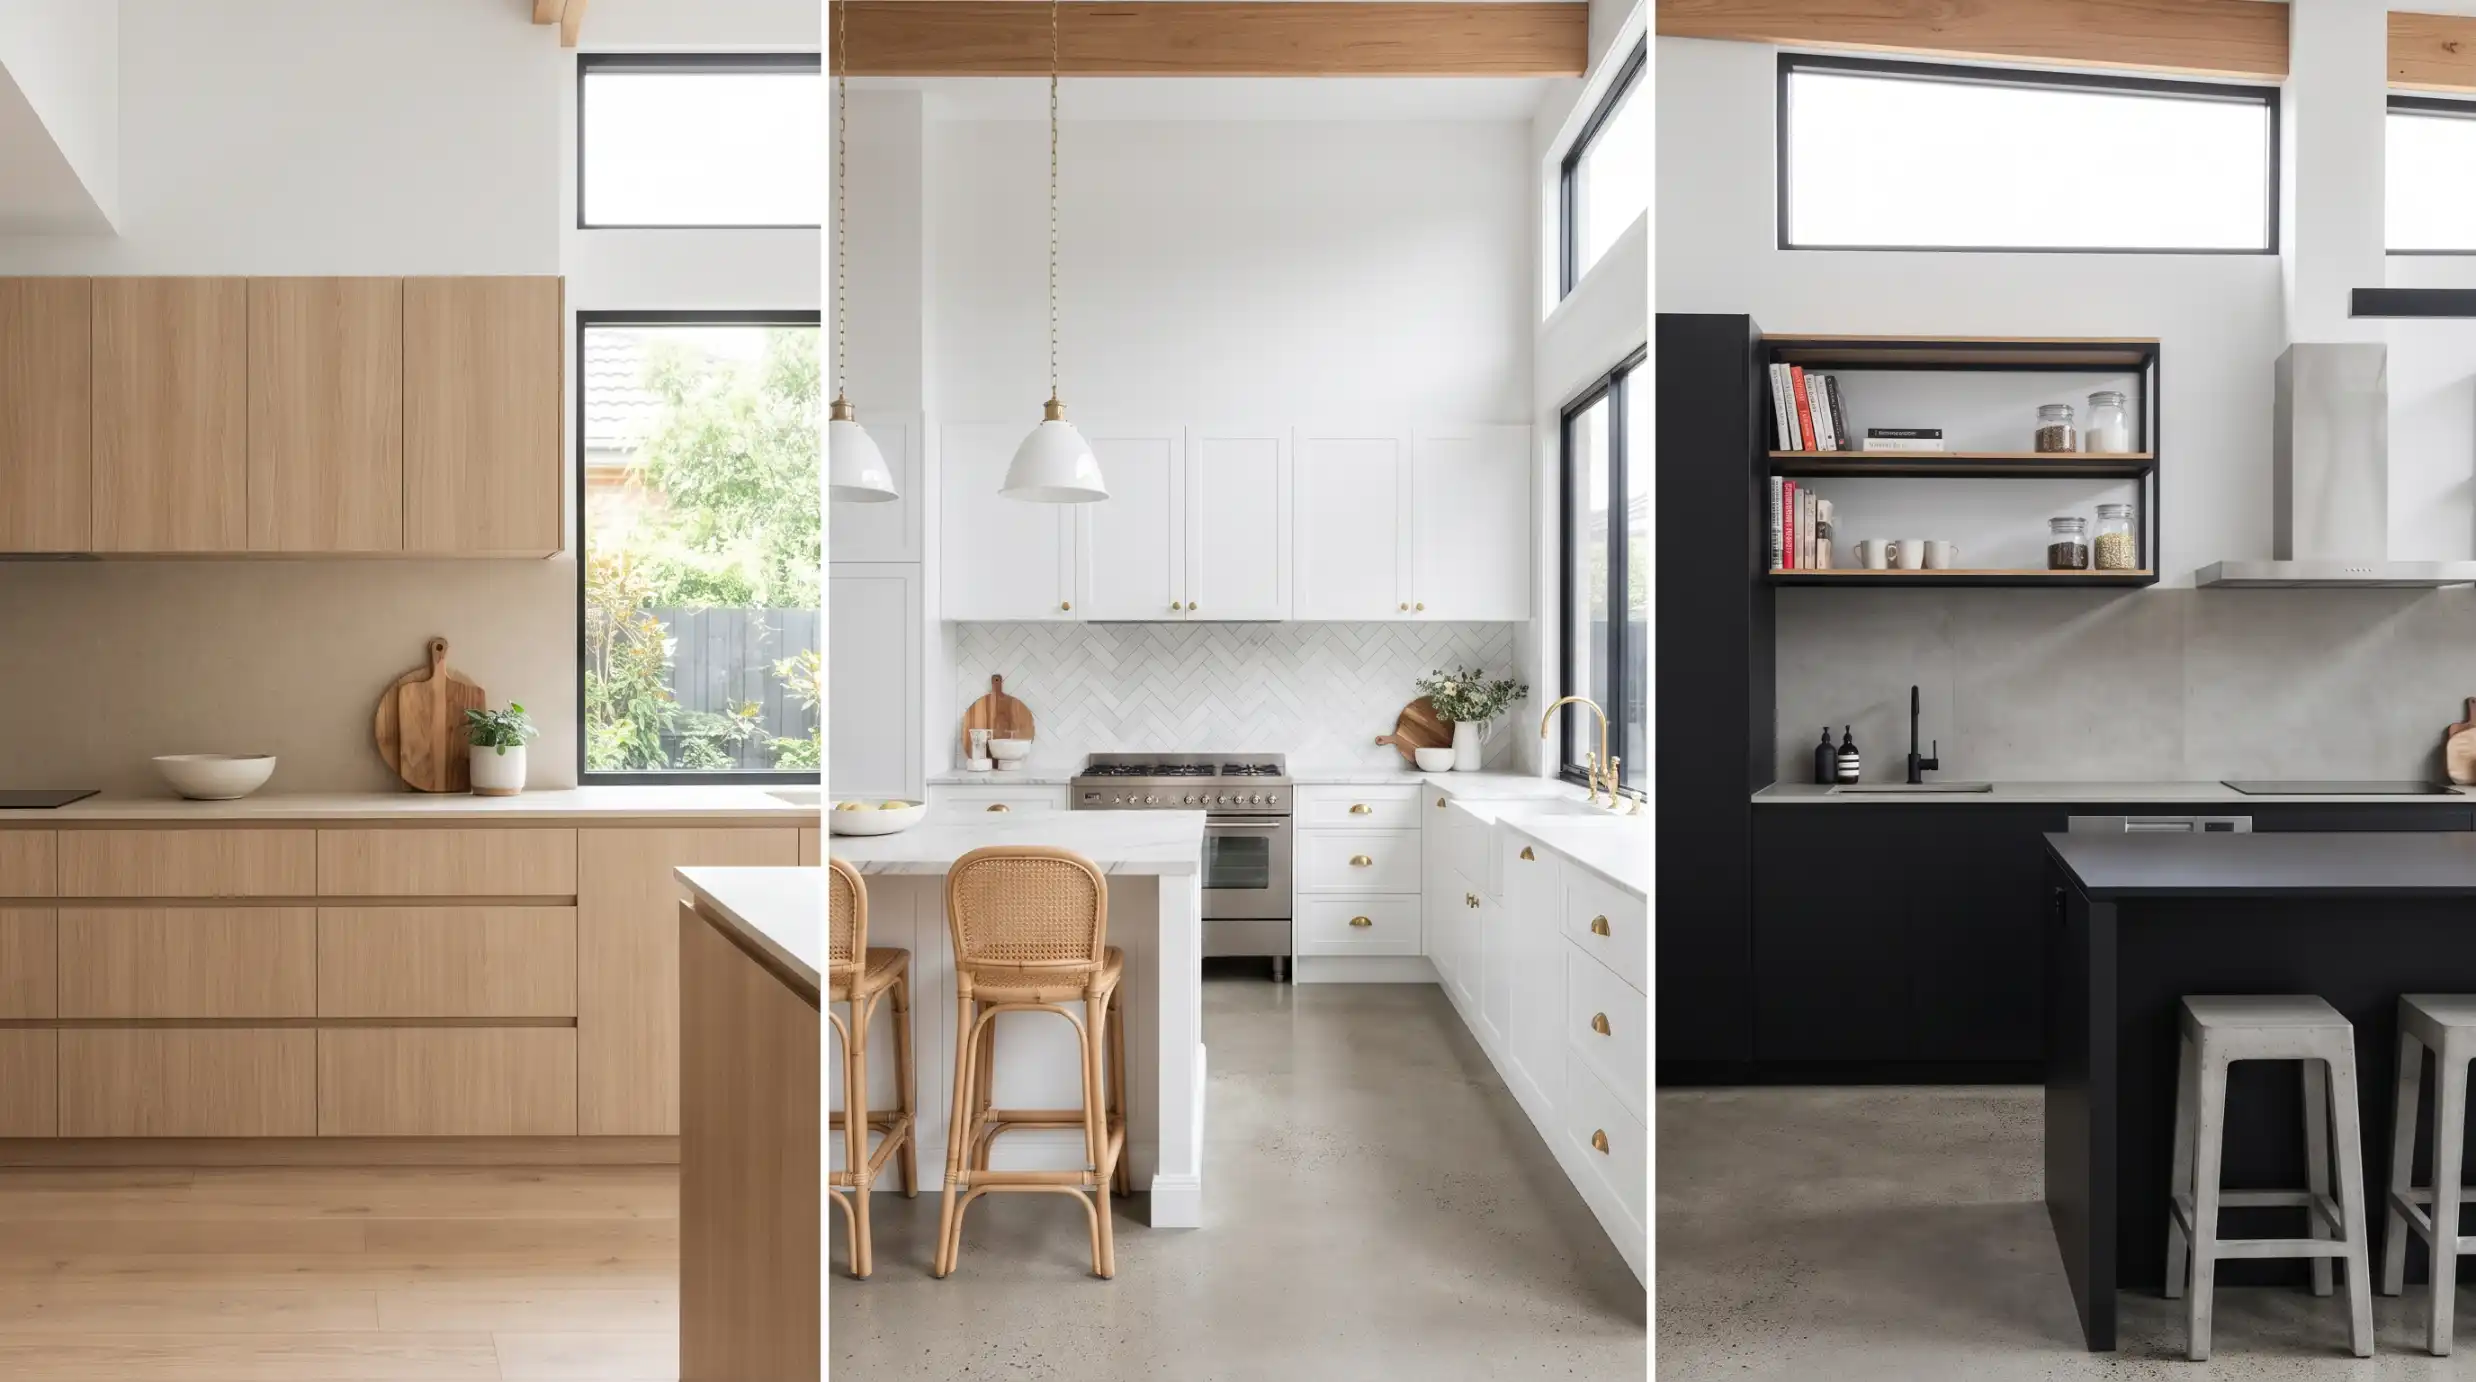
Across Melbourne, three of the most popular styles are Japandi, Hamptons, and industrial, each with differing characteristics when it comes to installation. This is from job sites, not a mood board, as since 2009, we have all been creating and installing kitchens.
Quick answer: Go with Japandi style for small and mid-sized kitchens, which are more functional and calm. If you’re looking for a house that would work for a family with room to spare and a sense of detail, then Hamptons may be for you! Opt for industrial open spaces, or a modern or warehouse interior. If you have to choose kitchen styles, it is important to base them on your lifestyle and the design of your kitchen; after all, you wouldn’t want to choose one based on pictures you saved on your phone.
Synthesis results in a calm and natural answer that is likewise sensible. The answer on synthesis is calming, normal, and sensible.
Japandi Kitchen: Calm, Natural and Practical
A Japandi kitchen is a combination of Japanese and Scandinavian design that uses a combination of simplicity and warmth. You can look for flat panel or slim shaker doors, light oak or ash veneer, muted clay and sage colors, and virtually no clutter on the show.
Best Suited To
For small to medium-sized kitchens, townhomes, and older properties that require an updated and modern kitchen without a compromise of the style of the property. Sand and stone colors are good choices for matte porcelain tiles. Glossy white subway tile doesn’t typically work.
What to Watch For
Clean lines are used to display all bad joins. The edges of timber veneer should be well-sealed at the sink and dishwasher. Don’t assume minimal = less food storage; make sure to plan ahead for space to support pantry staples.
Hamptons Kitchen: Classic, Bright and Family-Friendly
A Hamptons kitchen is based on the concept of shaker doors and soft white, or pale grey paint, stone-look benchtops and a subway or herringbone splashback. They are complemented by brass or chrome handles and a deep sink.
Best Suited To
Enlarged and Federation family kitchens and Bungalows, with space for detail. A non-gussied set for the home that’s looking for something classic.
What to Watch For
Obviously, painted doors depend on well-prepared and decent-quality 2-pack finishes or on joints with hairline cracks because of the movement of wood throughout the seasons. The grout lines in a copy must be cleaned on a regular basis. All the detailing can get a little cluttered in a small kitchen.
Industrial Kitchen: Raw, Bold and Textured
Matte Black or Dark Steel Look Fronts, Concrete-Look Surfaces, Open Shelving, Black Tapware and Timber Accents add a sort of warmth to an industrial kitchen.
Best Suited To
Open-plan homes, multi-story homes, Townhouses with high ceilings, and Warehouse conversions. Perfect for those who appreciate a graphic-chic, hassle-free appearance.
What to Watch For
The large concrete-look porcelain tiles require an extremely flat base. Rainscarring is evident on dark matte surfaces. Fingerprints and dust are apparent on dark matte surfaces. Later, grease is collected on open shelves close to the cooktop. In an otherwise south-facing room, it can give the impression of a cold space if there isn’t timber involved or proper lighting.
Compare and contrast different kitchens.
- Color: Pale, greyish, mellow
- Dyed, bright, crisp/almost white
- Best for: Small to medium spaces
- Larger family homes
- Open plan/ high ceiling space
- Skin shine/cleanliness: Low to moderate maintenance needs
- Moderate maintenance needs (must paint and grout)
- Moderate maintenance needs (must mark and clean)
Writing is an open-ended process in which creativity, problem-solving, and self-expression guide the use of writing skills. All writing is open-ended and is used as a vehicle for creativity, problem-solving, and self-expression.
Select the right Kitchen Styles for that Melbourne Home.
It’s not just about the look; the choice is half and half. Local conditions are no exception:
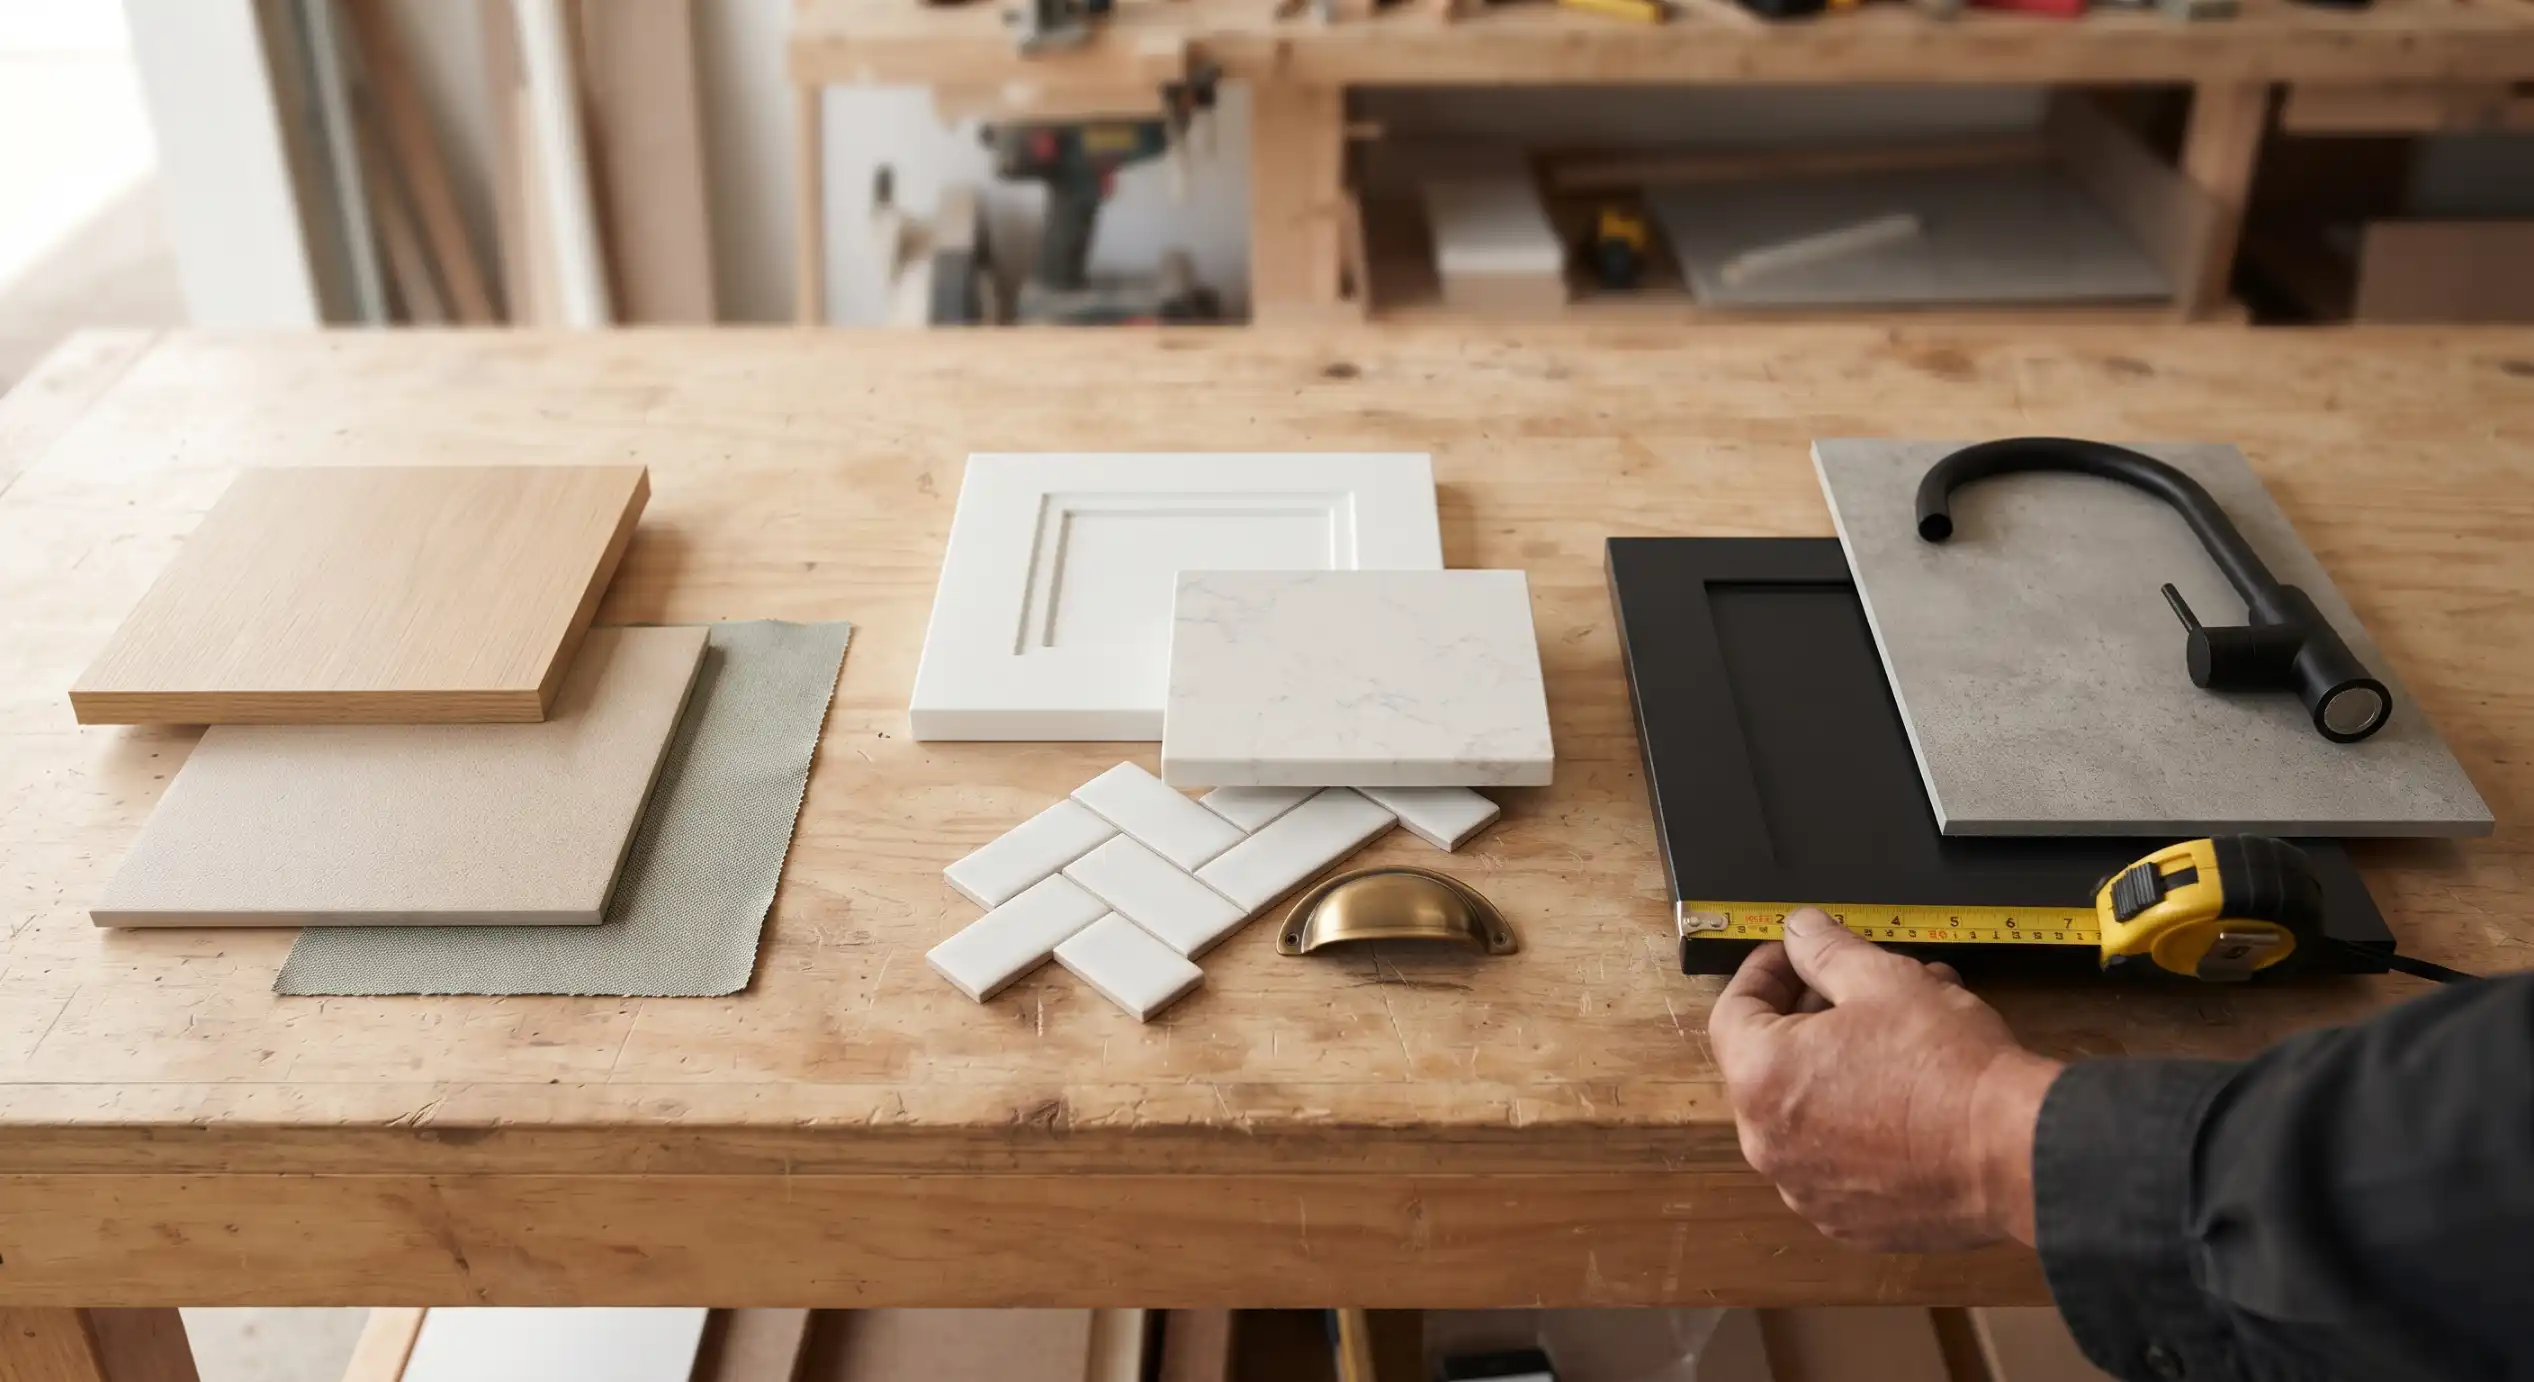
- Older homes: Victorian and Edwardian walls and floors do not tend to be square. A good cabinetmaker will measure on site and will be able to scribe the cabinets against the plan to fit.
- Hot & cold: Melbourne can change temperature by day, and MDF and timber do so too. These can be sealed edges and quality finishes, more than the style name.
- Clay soils which change their activity: In parts of Victoria, the soils are clay, which change their activity according to the change of seasons. If the surface area of the large tiles is great, they must be placed on flat and stable surfaces and must be fitted with reasonable design joints; otherwise, the hairline can be followed.
- Small kitchens: In inner suburbs, kitchens are often small. They can get overrun by busy detailing; opt for more subdued designs.
Listening to exercise mistakes to stay away from.
- Taking pictures of something without taking into account the ceiling height, space, and natural light.
- Too many décor styles inside the kitchen, for example, Hamptons doors with industrial tiles.
- Fitting the tiles after the cabinets have been ordered. Understand why it’s important to match tile colors with cabinet finishes.
- Failure to install splashback and/or waterproofing behind splashbacks or floors.
- Paying for a job based on the lowest bid. Red flags include the absence of a clearly written scope, misunderstood answers about how they’ll be waterproofed, and the lack of license or insurance information. It is possible to verify a builder’s registration via the Victorian Building Authority.
Cost and Timing
Not only the label but the size, benchtop and appliances determine the cost. The cost variation in cabinetry for Hamptons, veneer-heavy Japandi kitchens mostly stems from the inclusion of door profiles, paint and timber finishes (2-packs). While cabinetry may be cheaper, concrete-look benchtops and large-tile fixtures are cost factors.
The cost of a custom kitchen in Melbourne generally begins at approximately $20,000 and can go up to $60,000, and can be expected to have a lead time of 6 to 10 weeks until the cabinets are installed. Request a price breakdown for cabinetry, tiling, and installation on a separate line.