You’ve seen the photos. Some organized wooden shelves, a few nice ceramics, a neat row of glasses, and no single cabinet door. Then you start to wonder what percentage of your real vegetable lard you can take out of that kitchen drawer and not have to worry about whatever comes up during the hour-long inspection.
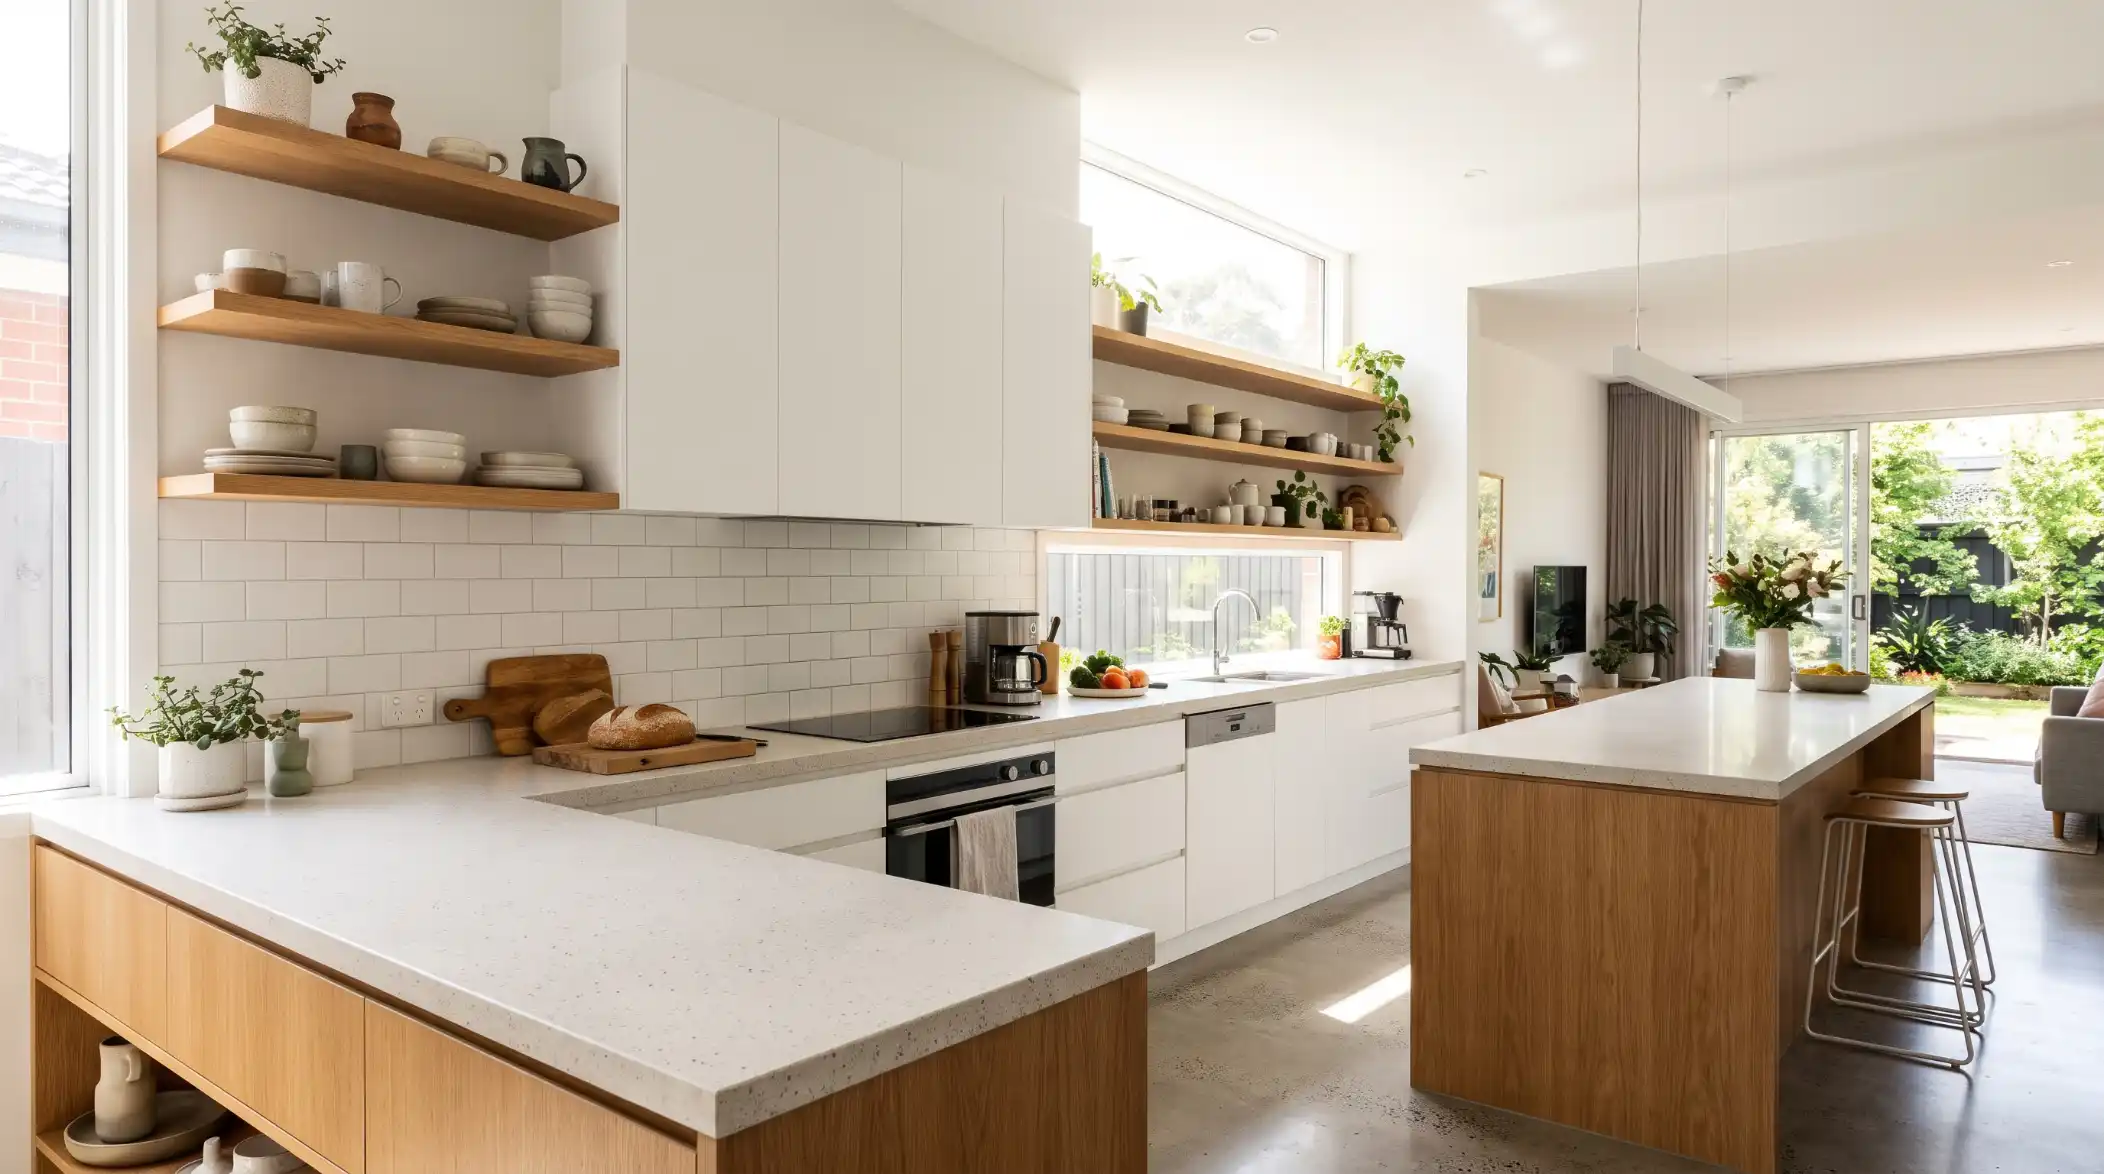
Installing kitchen cabinets means you have a choice between overhead cabinets and open shelving; both options have their pros and cons and offer distinct solutions to your kitchen’s needs. It impacts your storage, how clean the room is, and the feel of the room. Since 2009, we have installed these in Melbourne houses, so here’s a candid review of how well each one has worked, and how well it hasn’t.
Rumors of the excellence of overhead cabinets abound, as they’re more useful for the majority of households, holding lots of clutter, blocking dust and grease from touching your dishes, and hiding what you do not want people to see. Open shelving is best implemented in a limited capacity, e.g., one or two shelves to the side of the range hood/samovar or a small section of wall. A combination of both is best for most modern kitchens.
Overhead Cabinets vs Open Shelving at a Glance
- Over the cabinets / open shelving systems
- Whether it was in the storage level or fully enclosed, or whether it was visible in the lower areas only, what you’re comfortable with, that’s what it was.
- It’s quick to clean; dust and grease build up quickly, so wipe down fronts, items, and shelves.
- Disappear: Look Clean, uniform; can disappear into the wall. Lighter, more personal, and needs to be styled.
- Constructed for Texture: Display pieces, everyday plates, feature walls. Best for: Families, busy cooks, small kitchens
- Cost at the time of purchase: Usually more expensive for a full run. Usually less expensive, but stone or solid timber shelves increase the cost.
- Cleaning: Average; occasional wipe-downs
In this section we’ll examine the evidence that overhead cabinets still have their uses.
This is space most kitchens go to waste on (between the benchtop and ceiling), and overhead cabinets are a great way to make use of that area. That’s the difference between having storage and not in a smaller kitchen in Melbourne.
The primary advantages come down to the practical ones:
- Hidden storage. Mismatched containers, packets, and appliances stay out of sight.
- Grease and dust protection. Leftover film from cooking after the food has been cooked sticks to anything that’s close to it. Keep it out of your dishes with doors.
- A cleaner finish. Modern flat panel cabinetry doors with high-quality soft-close handles make cabinets look good and clean easily.
- Flexibility. For high storage, it may be possible to find an easier way to use internal drawers, pull-out racks, and lift-up doors.
If you are interested in finding out what is possible, take a look at our custom wall cabinets that are installed according to your layout and configuration instead of a standard size list.
These are all good reasons to install open shelving in a modern kitchen.
While superb, open shelving won’t work unless it is planned. Ideal for those who enjoy having things they like in their homes and wish to keep them neat and tidy and not be deterred from cleaning shelves often.
It performs well in such situations as:
- A full cabinet beside or above a window will seem heavy.
- As a lighter approach to entering a room, set against either a pantry or fridge. Set in front of a pantry or refrigerator.
- The food you buy and use regularly, such as bowls, mugs, and oils.
- Wherever you are planning an open-plan layout, the kitchen will need to make sense with the living room.
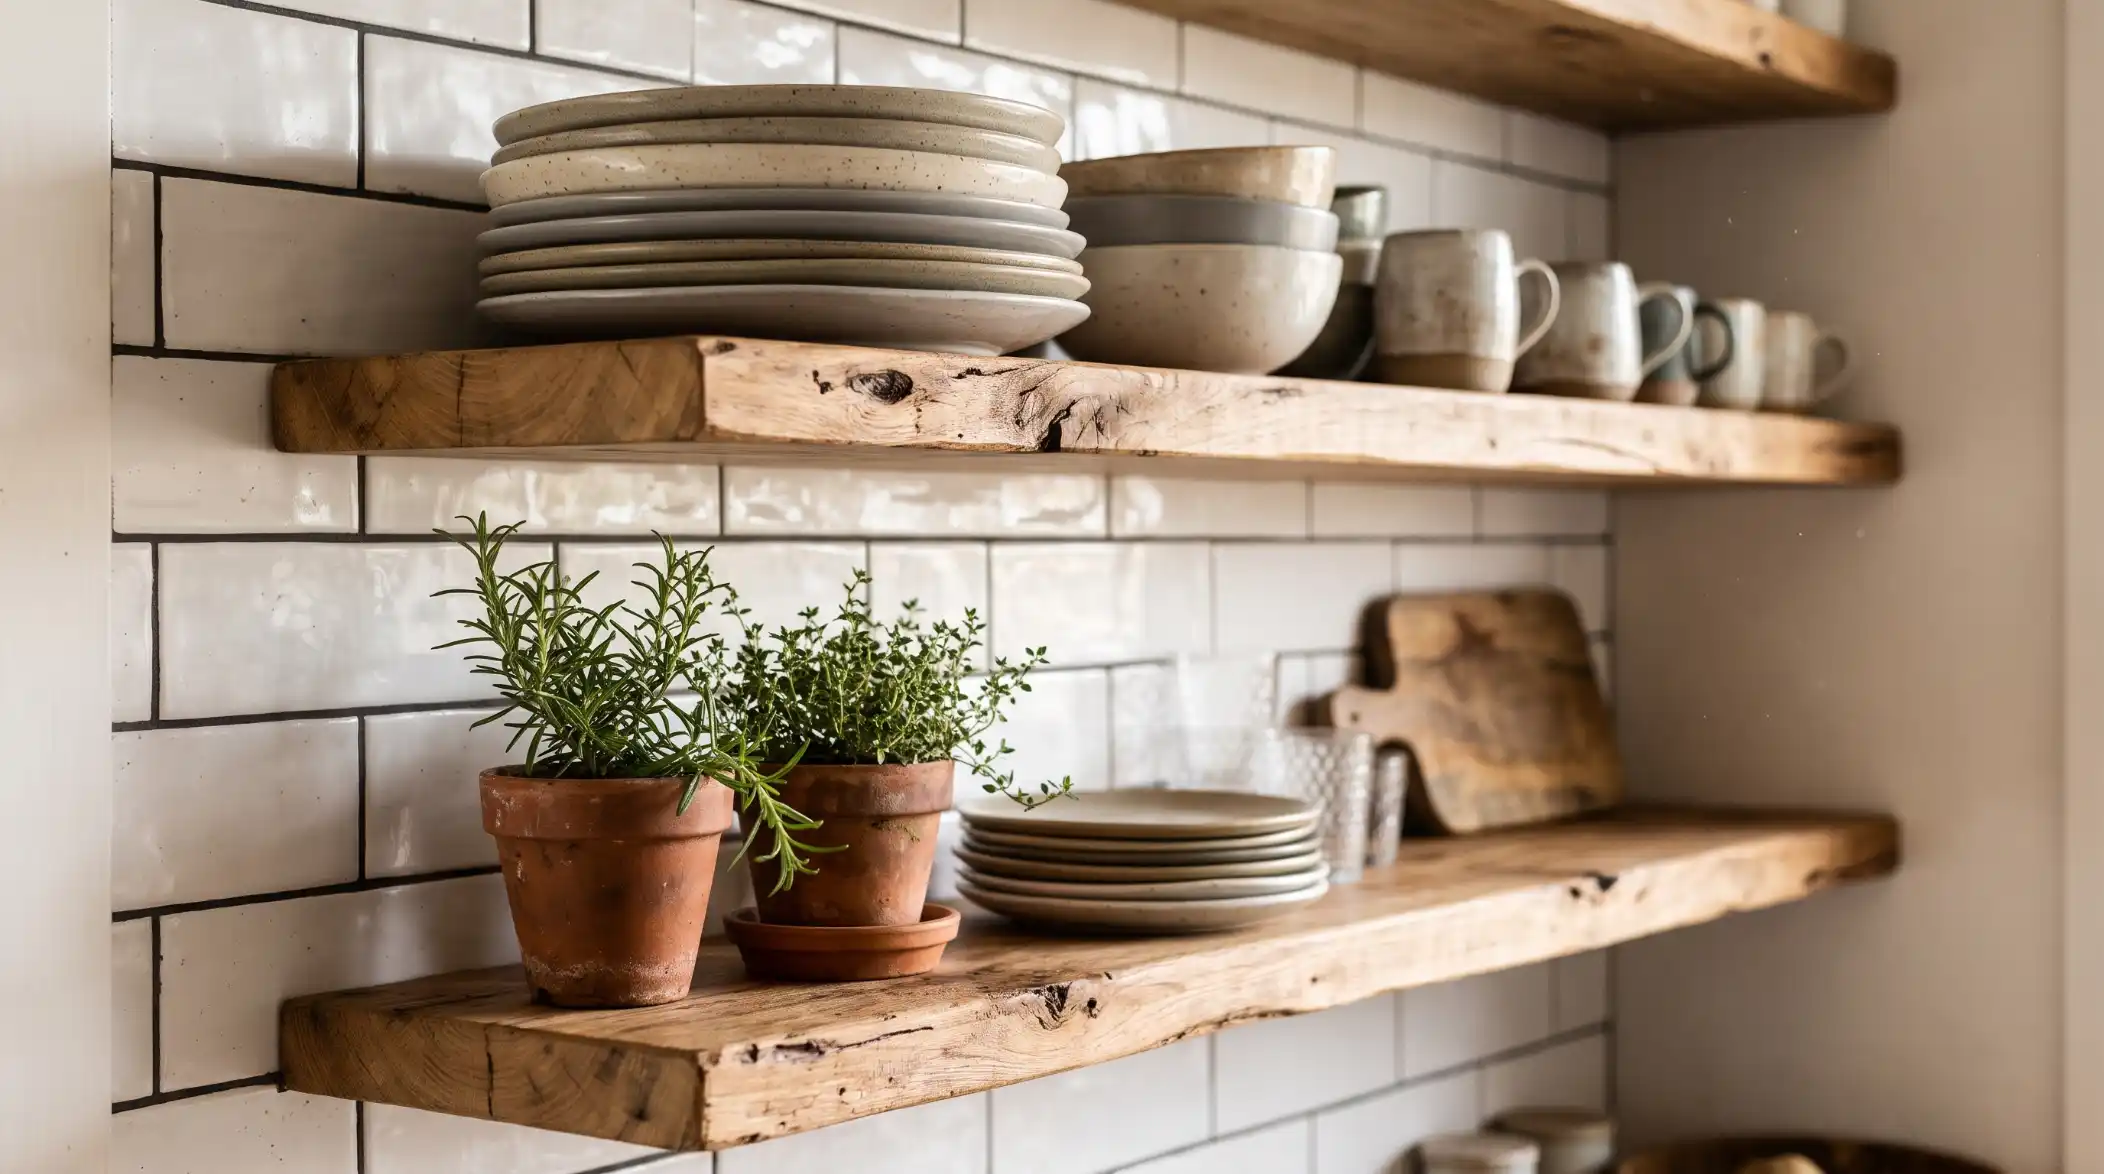
Does not work well directly over a cooktop. Oil and steam content will soon settle on the open shelves, and the task of cleaning them quickly becomes a routine. Well-designed kitchen shelves also require proper installation, which is very important.
These are the factors one must keep in mind in designing a kitchen specifically for Melbourne homes.
Whilst the design magazines would have it either way, there are a couple of facts that need to be taken into consideration.
What you can do depends on your walls! Older Victorian and Edwardian houses may have different fixings to modern plasterboard walls, as they are often solid brick or original lath-and-plaster walls. Shelves and cabinets shall be secured to the engine room such that they are set in solid support or anchorage and not just the engine room lining. In the initial stage, timber blocking is likely to be necessary behind plasterboard walls.
House movement and reactive Clay. Melbourne has a lot less than 100 percent on reactive clay soils and actually moves or sinks a bit over the seasons. Installation of long runs of overhead cabinets should be level to prevent noticeable gaps in the ceiling or wall. Here, tilted shelving is noticeable, but it is forgiving on open shelving.
Ceiling heights vary. Many older homes are equipped with high ceilings, and sometimes there is an awkward space that exists between standard cabinets. It can be resolved through an overhead cabinet or a bulkhead, and can be resolved by using open shelving, but if it is too high and too thin, it can look top-heavy.
Weather and ventilation. The cooler months in Melbourne have more windows closed and cooking indoors! When good extraction is not installed, open shelves are apt to end up with more grease than an owner might think.
Aggregate: Combine the two.
There’s no right or wrong answer to this, so it comes down to which end is best for most of our customers. The typical design is the overhead cabinets down the main wall for general storage, and at least one or two open shelves in an area where they will receive fewer kinds of shock and injury.
This will make the kitchen both functional and a little funky. It also looks great with some good splashback! This route: be mindful of tile color up front, as the wall behind the open shelving will be exposed. Then, with our matching tiling colors and your cabinet finish guide, you’ll be able to plan the wall and shelving together.
Most common errors found in the originals and where to avoid them.
- To operate completely without planning. Without any cabinets above, there might not be enough storage available, and you may end up with “show clutter”.
- Placing open shelves over the cooktop. Within a few weeks, the panicles will be greasy.
- Skimping on fixings. A light shelf with heavy plates will pull away from the wall.
- Ignoring the rangehood. The extractor hood above a cooktop must conform to the requirements of the extractor hood manufacturer for these clearances above the top of the cabinet.
- Prioritizing aesthetics over how you will use them. Open shelving is not for you if you don’t like to put things on shelves.
- What was Mother up to behind the wall? Finish and color will be important. Tiles or paint will be fully visible.
Cost and Time Considerations
This is quite different depending on materials, dimensions, and finish, and so cannot quote a single figure. Generally, an open-shelf configuration will be cheaper to install compared to an overhead cabinet configuration. Thick stone, solid wood shelves, and hidden bracket shelves can obliterate the space in no time.
The initial price of overhead cabinets is higher, and they offer more storage for each dollar. Installation time is also stable, as the cabinets are crafted according to your dimensions. We realize all cabinets and specialize in fitting, leveling, and finishing so that they fit correctly in your walls.
Open shelving suits an industrial kitchen best, while closed cabinets suit calmer styles.